The Bellamy Team

BEDS3
BATHS2 full
SQUARE FEET1,896
MLS#2615675
STATUSActive
PROPERTY TYPEResidential - Single Family
SUBDIVISIONLakeside Crossing
Property Description
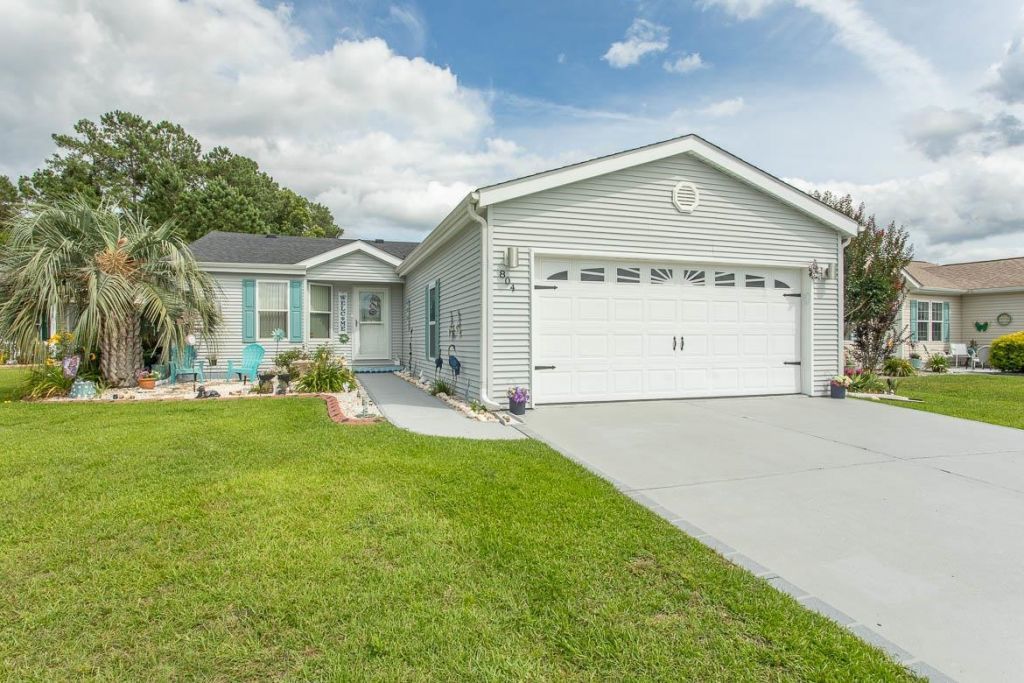
Amazing home for the price. Nothing to do but move in. Popular Aberdeen floor plan is a comfortable size with plenty of living space, plus a wonderful enclosed rear porch with heat and a/c. Well maintained and well-built home in a 55+ active community with TONS of amenities. Homes attributes include Lux vinyl flooring in liv areas, high ceilings, triple windows in liv rm and master bedrm, large kitchen with tile backsplash, oversized tiled floor, large pantry, stainless appliances, work island and staggered honey-blond cabinets. Large bedrooms, master with ensuite bath includes comfort height double sink, soaking tub and tile shower. All bedrooms have ample closets. Two car garage with utility sink and epoxy floor. Enjoy ALL the things the community has to offer. Or just relax on your private patio or in the cozy climate controlled enclosed porch. From year-round swimming to non-motor boating (paddle boats, kayaks) to pickleball, tennis and exercise room. Organized events and parties. Clubs and game nights. Billiards, crafts, aerobics. Too much to list. This is not just a community- its a lifestyle! Lease application approval through Sun Communities required prior to purchase.
Property Features
Property Type: Residential - Single Family
Basement: Crawl Space
Cooling: Central Air
Fenced: Yes
Garage: 2 car attached
Heating: Central
Home Style: Ranch
Stories: 1.0
Year Built: 2006
Amenities
Ceiling Fan(s)
Dual Sinks
Garden Tub/Roman Tub
Linen Closet
Main Level Primary
Split Bedrooms
Separate Shower
Walk-In Closet(s)
Window Treatments
Breakfast Bar
Bedroom on Main Level
Entrance Foyer
Kitchen Island
Stainless Steel Appliances
Fence
Sprinkler/Irrigation
Porch
Patio
Feature Descriptions
Appliances: Dishwasher, Disposal, Microwave, Range, Refrigerator, Dryer, Washer
Association Amenities: Boat Dock, Clubhouse, Gated, Owner Allowed Golf Cart, Pet Restrictions, Tennis Court(s)
Community Features: Clubhouse, Dock, Golf Carts OK, Gated, Recreation Area, Tennis Court(s), Pool
Days on Site: 27
Exterior: Vinyl Siding
Flooring: Luxury Vinyl, Luxury VinylPlank, Tile
HOA Fee: 0/ Monthly
Lot: Cul-De-Sac
Parcel#: 99800109460
Parking: Attached, Garage, Two Car Garage, Garage Door Opener
Parking Notes: Attached, Garage, Two Car Garage, Garage Door Opener
Patio/Porch: Rear Porch, Patio, Porch, Screened
Pets Allowed: Owner Only, Yes
Pool: Community, Indoor, Outdoor Pool
Security: Gated Community
Swimming Pool: Yes
Utilities: Cable Available, Electricity Available, Phone Available, Sewer Available, Water Available
Water: Public
Window: Window Treatments
Room Sizes
Living Room: 20 X12
Kitchen: 15 X13
Dining Room: 12.5 X13
Bedroom 2: 12.6 X11.6
Primary Bedroom: 20 X12.4 Level - First
Bedroom 1: 12.3 X11.2
Local Schools
High School: Carolina Forest High School
Middle School: Ten Oaks Middle
Elementary School: Carolina Forest Elementary School
Listed By / Shown By
Listed By
Agency Name: Keller Williams Innovate South
Agency Contact: Cell: 732-688-3272
Shown By
Agent Name: The Bellamy Team
Agent Phone: Office: (843) 273-3018
Agency Title: CENTURY 21 Thomas

Estimate Your Payment
Estimated Payment
$ 629.31 per month $556.39 Principal & Interest $0.00 Property Tax (data not provided by mls) $72.92 Homeowner's InsuranceChange Payment Information
Privacy Policy / DMCA Notice / ADA Accessibility


This site is hosted, designed and copyright
© 1994 - 2026 by
Delta Media Group, Inc. -- Patent Pending --
804 Windemere Ct. | MLS# 2615675
This single family home located at 804 Windemere Ct., Conway, SC 29526 is currently listed for sale with an asking price of $250,000. This property was built in 2006 and has 3 bedrooms and 2 full baths with 1896 sq. ft. Windemere Ct. is located in the Lakeside Crossing subdivision. Search Lakeside Crossing real estate on thebellamyteam.century21thomas.com today.