The Bellamy Team

BEDS6
BATHS4 full
SQUARE FEET5,991
MLS#2621585
STATUSActive
PROPERTY TYPEResidential - Single Family
SUBDIVISIONMt Gilead
Property Description
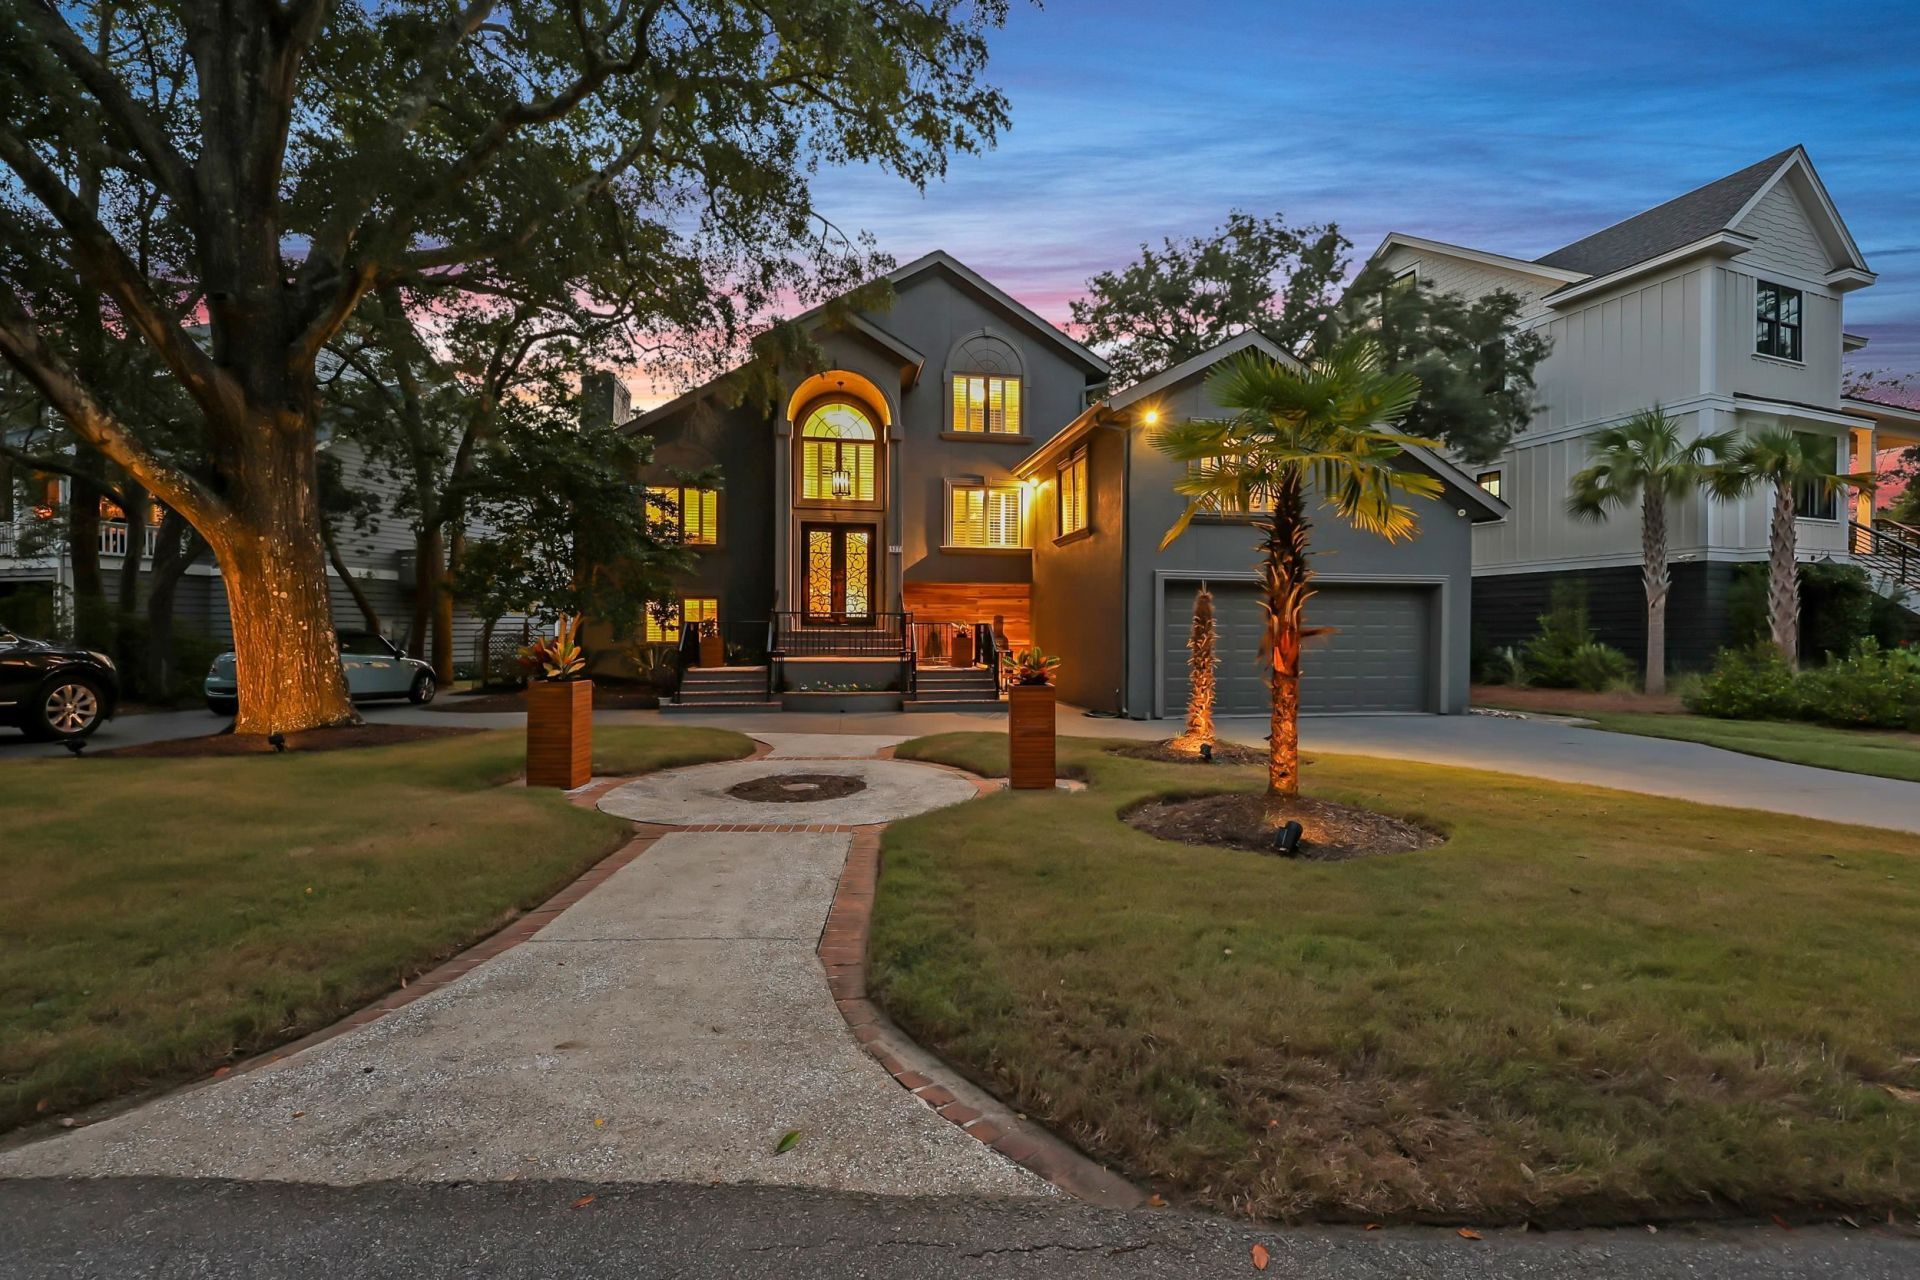
A circular drive beneath sprawling live oaks leads to this waterfront home with grey stucco, black shutters, palms flanking the entry, and a side-load three-car garage, with a dock and boat lift waiting out back. Inside, the two-story great room rises to skylights that pour in natural light, and wide-plank floors carry through to a chef's kitchen with vaulted ceilings, dual skylights, a waterfall-edge island, and generous counter space for hosting a crowd. Custom craftsmanship shows up in every room, and a cedar-and-glass sauna turns any evening into a spa night at home. Upstairs, the primary suite feels like a retreat of its own, with vaulted ceilings and a spa-style bath featuring a vaulted shiplap ceiling, a shell-tile accent wall, and a deep freestanding soaking tub. Out back, resort-style living flows from an elevated screened deck to a covered lounge and cabana seating area below, then down to the pool deck. Beyond the pool, the dock and boat lift sit right on the waterway, with moving water and Inlet views as the backdrop instead of a fence line. A pool, a boat dock and lift, a two-story great room, a sauna, and a three-car garage come together on the water. Measurements are not guaranteed. Buyer is responsible for verifying.
Property Features
Property Type: Residential - Single Family
Cooling: Central Air
Fenced: Yes
Garage: 2 car attached
Heating: Central, Electric
Lot Size: 0.24 Acres
Stories: 2.0
Year Built: 1976
Amenities
Dual Sinks
Fireplace
Garden Tub/Roman Tub
Split Bedrooms
Sauna
Separate Shower
Vanity
Vaulted Ceiling(s)
Window Treatments
Breakfast Bar
Entrance Foyer
Kitchen Island
Dock
Fence
Outdoor Kitchen
Pool
Porch
Patio
Feature Descriptions
Appliances: Double Oven, Dishwasher, Range, Refrigerator
Association Amenities: Boat Dock, Owner Allowed Golf Cart, Owner Allowed Motorcycle, Pet Restrictions, Tenant Allowed Golf Cart, Tenant Allowed Motorcycle
Community Features: Dock, Golf Carts OK, Long Term Rental Allowed, Short Term Rental Allowed
Days on Site: 54
Door Features: Insulated Doors, Storm Door(s)
Exterior: Wood Frame
HOA Fee: 0/ Monthly
Laundry: Washer Hookup
Lot: Outside City Limits, Rectangular, Rectangular Lot, Stream/Creek
Parcel#: 47009020005
Parking: Attached, Garage, Two Car Garage
Parking Notes: Attached, Garage, Two Car Garage
Patio/Porch: Rear Porch, Front Porch, Patio
Pets Allowed: Owner Only, Yes
Pool: In Ground, Outdoor Pool, Private
Security: Smoke Detector(s)
Swimming Pool: Yes
Utilities: Cable Available, Electricity Available, Other, Phone Available, Sewer Available, Underground Utilities, Water Available
Water: Public
Water Features: Creek
Window: Window Treatments
Room Sizes
Kitchen: 23'11x28'7
Local Schools
High School: Saint James High School
Middle School: Saint James Middle School
Elementary School: Seaside Elementary School
Listed By / Shown By
Listed By
Agency Name: CB Sea Coast Advantage MI
Agency Contact: Office: 843-650-0998
Shown By
Agent Name: The Bellamy Team
Agent Phone: Office: (843) 273-3018
Agency Title: CENTURY 21 Thomas

Estimate Your Payment
Estimated Payment
$ 5,034.21 per month $4,450.91 Principal & Interest $0.00 Property Tax (data not provided by mls) $583.30 Homeowner's InsuranceChange Payment Information
Privacy Policy / DMCA Notice / ADA Accessibility


This site is hosted, designed and copyright
© 1994 - 2026 by
Delta Media Group, Inc. -- Patent Pending --
527 Mount Gilead Rd. | MLS# 2621585
This single family home located at 527 Mount Gilead Rd., Murrells Inlet, SC 29576 is currently listed for sale with an asking price of $1,999,900. This property was built in 1976 and has 6 bedrooms and 4 full baths with 5991 sq. ft. Mount Gilead Rd. is located in the Mt Gilead subdivision. Search Mt Gilead real estate on thebellamyteam.century21thomas.com today.