The Bellamy Team

BEDS3
BATHS2 full
SQUARE FEET1,770
MLS#2625539
STATUSActive
PROPERTY TYPEResidential - Single Family
SUBDIVISIONLitchfield Country Club
Property Description
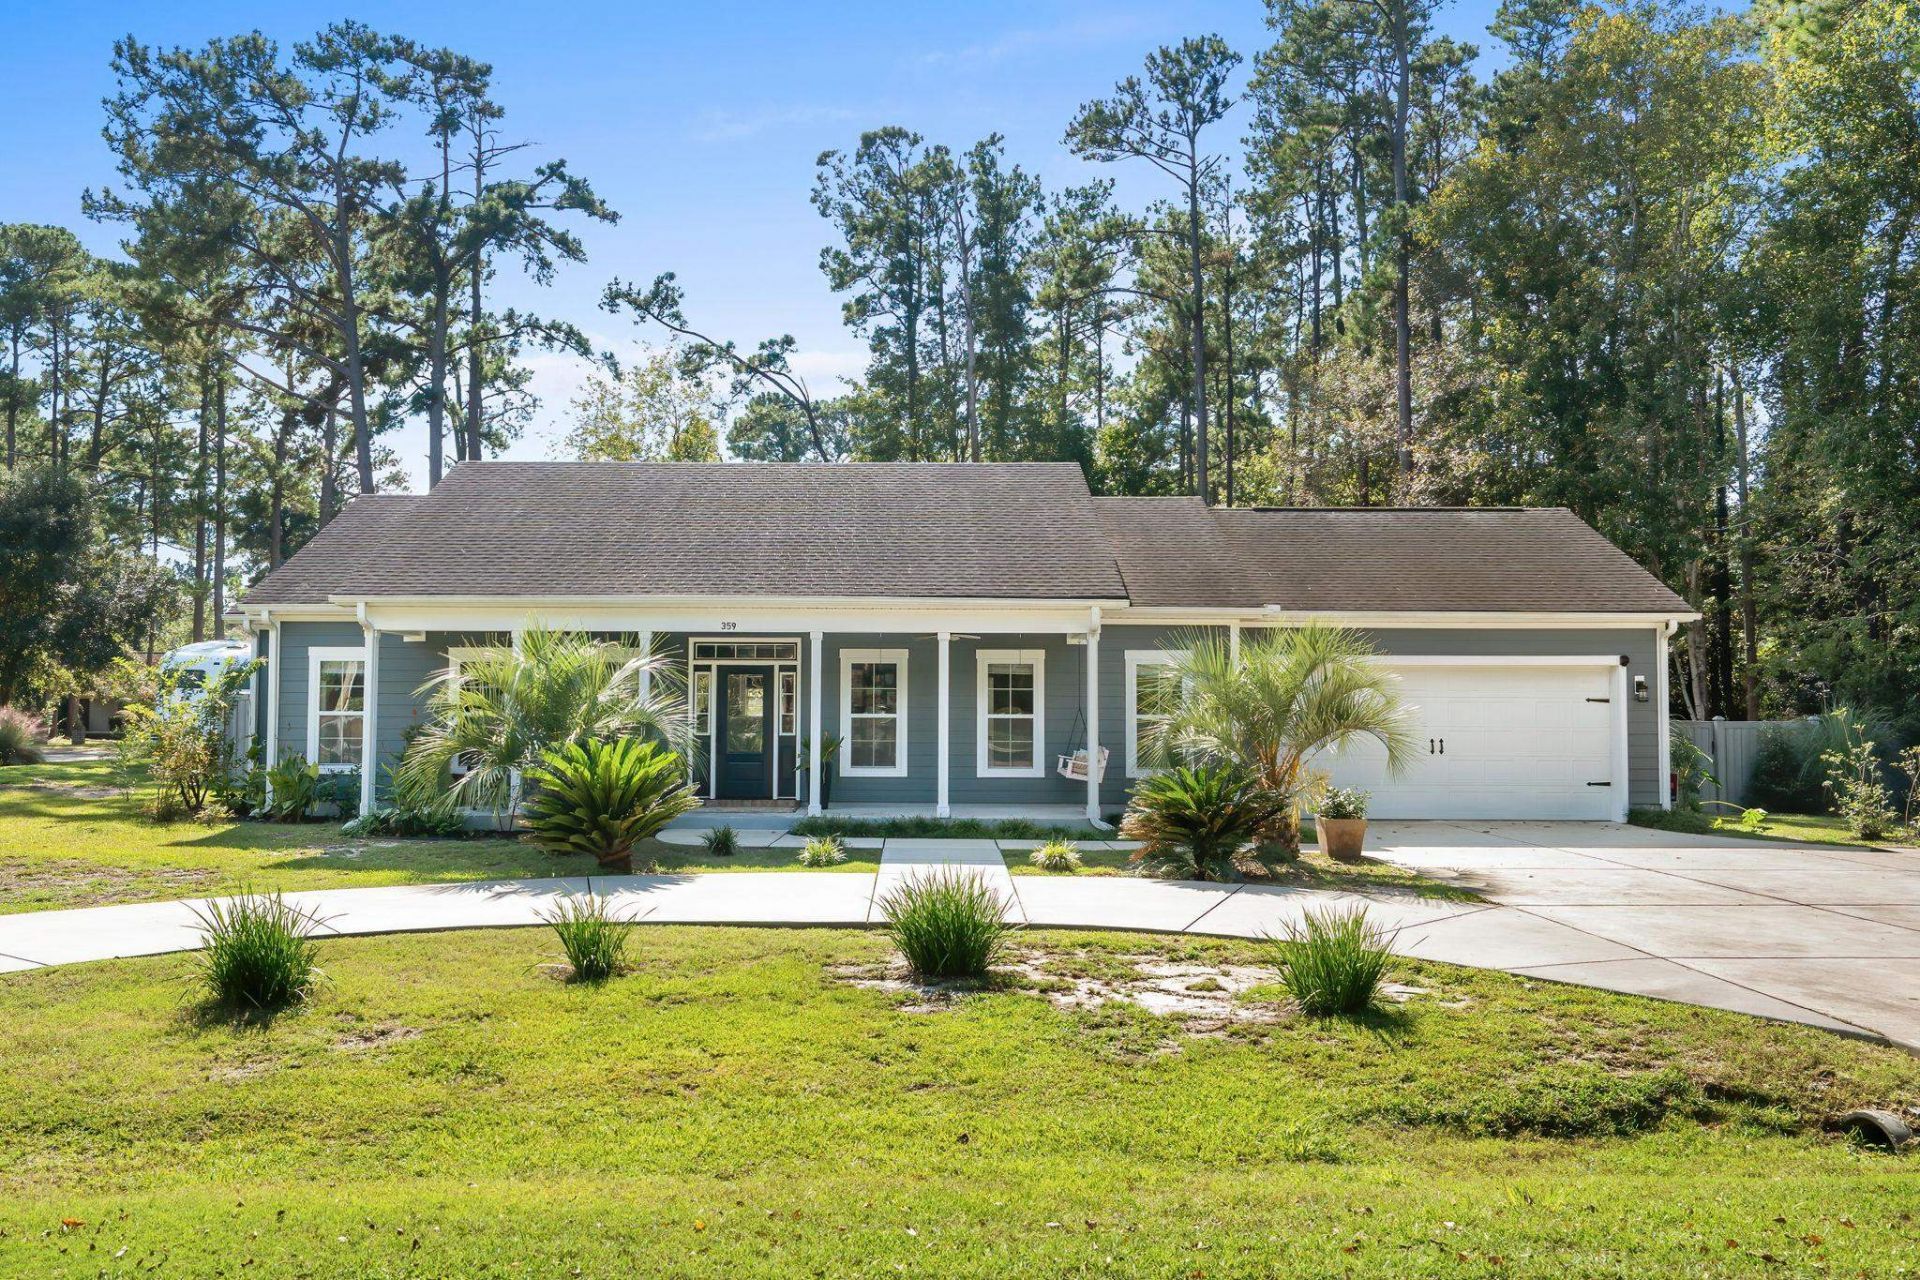
Welcome to 359 Country Club Drive! This inviting 3 Bed / 2 Bath home offers a spacious open-concept layout with vaulted ceilings, abundant natural light, and a seamless flow between the living, dining, and kitchen areas. The beautifully appointed kitchen features white cabinetry, stainless steel appliances, and a breakfast bar perfect for casual dining and entertaining. The comfortable living area provides plenty of room to relax, while the thoughtfully designed interior creates a bright and welcoming atmosphere. Step outside to enjoy your private backyard retreat featuring an in-ground swimming pool and expansive concrete pool deck, ideal for entertaining guests or soaking up the Carolina sunshine. Surrounded by mature trees, the outdoor space offers a peaceful setting to unwind. Whether you're searching for a primary residence, vacation getaway, or investment opportunity, this property offers an appealing combination of indoor comfort and outdoor enjoyment. Don't miss your opportunity to make this home yours schedule your showing today!
Property Features
Property Type: Residential - Single Family
Cooling: Central Air
Garage: 2 car attached
Heating: Central, Electric
Home Style: Ranch
Lot Size: 0.44 Acres
Stories: 1.0
Year Built: 2017
Amenities
Tray Ceiling(s)
Ceiling Fan(s)
Dual Sinks
Main Level Primary
Split Bedrooms
Separate Shower
Walk-In Closet(s)
Bedroom on Main Level
Stainless Steel Appliances
Solid Surface Counters
Porch
Storage
Feature Descriptions
Appliances: Dishwasher, Disposal, Microwave, Range, Refrigerator
Days on Site: 3
Exterior: Wood Frame
Flooring: Carpet, Luxury Vinyl, Luxury VinylPlank
HOA Fee: 0/ Monthly
Laundry: Washer Hookup
Lot: Irregular Lot
Parcel#: 04-0186-017-00-00
Parking: Attached, Garage, Two Car Garage
Parking Notes: Attached, Garage, Two Car Garage
Patio/Porch: Rear Porch, Front Porch
Pool: Outdoor Pool, Private
Sewer: Septic Tank
Swimming Pool: Yes
Utilities: Cable Available, Electricity Available, Phone Available, Septic Available, Water Available
Water: Public
Local Schools
High School: Waccamaw High School
Middle School: Waccamaw Middle School
Elementary School: Waccamaw Elementary School
Listed By / Shown By
Listed By
Agency Name: EXP Realty LLC
Agency Contact: Cell: 843-421-5483
Shown By
Agent Name: The Bellamy Team
Agent Phone: Office: (843) 273-3018
Agency Title: CENTURY 21 Thomas

Estimate Your Payment
Estimated Payment
$ 1,636.20 per month $1,446.62 Principal & Interest $0.00 Property Tax (data not provided by mls) $189.58 Homeowner's InsuranceChange Payment Information
Privacy Policy / DMCA Notice / ADA Accessibility


This site is hosted, designed and copyright
© 1994 - 2026 by
Delta Media Group, Inc. -- Patent Pending --
359 Country Club Dr. | MLS# 2625539
This single family home located at 359 Country Club Dr. , Pawleys Island, SC 29585 is currently listed for sale with an asking price of $650,000. This property was built in 2017 and has 3 bedrooms and 2 full baths with 1770 sq. ft. Country Club Dr. is located in the Litchfield Country Club subdivision. Search Litchfield Country Club real estate on thebellamyteam.century21thomas.com today.